

Listing Courtesy of:  STELLAR as distributed by MLS GRID / Listed By: Ryan Safreed, Century 21 Elite Locations, Inc. - Contact: 813-960-0999
 STELLAR as distributed by MLS GRID / Listed By: Ryan Safreed, Century 21 Elite Locations, Inc. - Contact: 813-960-0999
206 S Tampania Avenue 3 Tampa, FL 33609
Active (6 Days)
$799,900 (USD)

Description
MLS #:
TB8549354
TB8549354
Taxes
$11,037(2025)
$11,037(2025)
Lot Size
1,065 SQFT
1,065 SQFT
Type
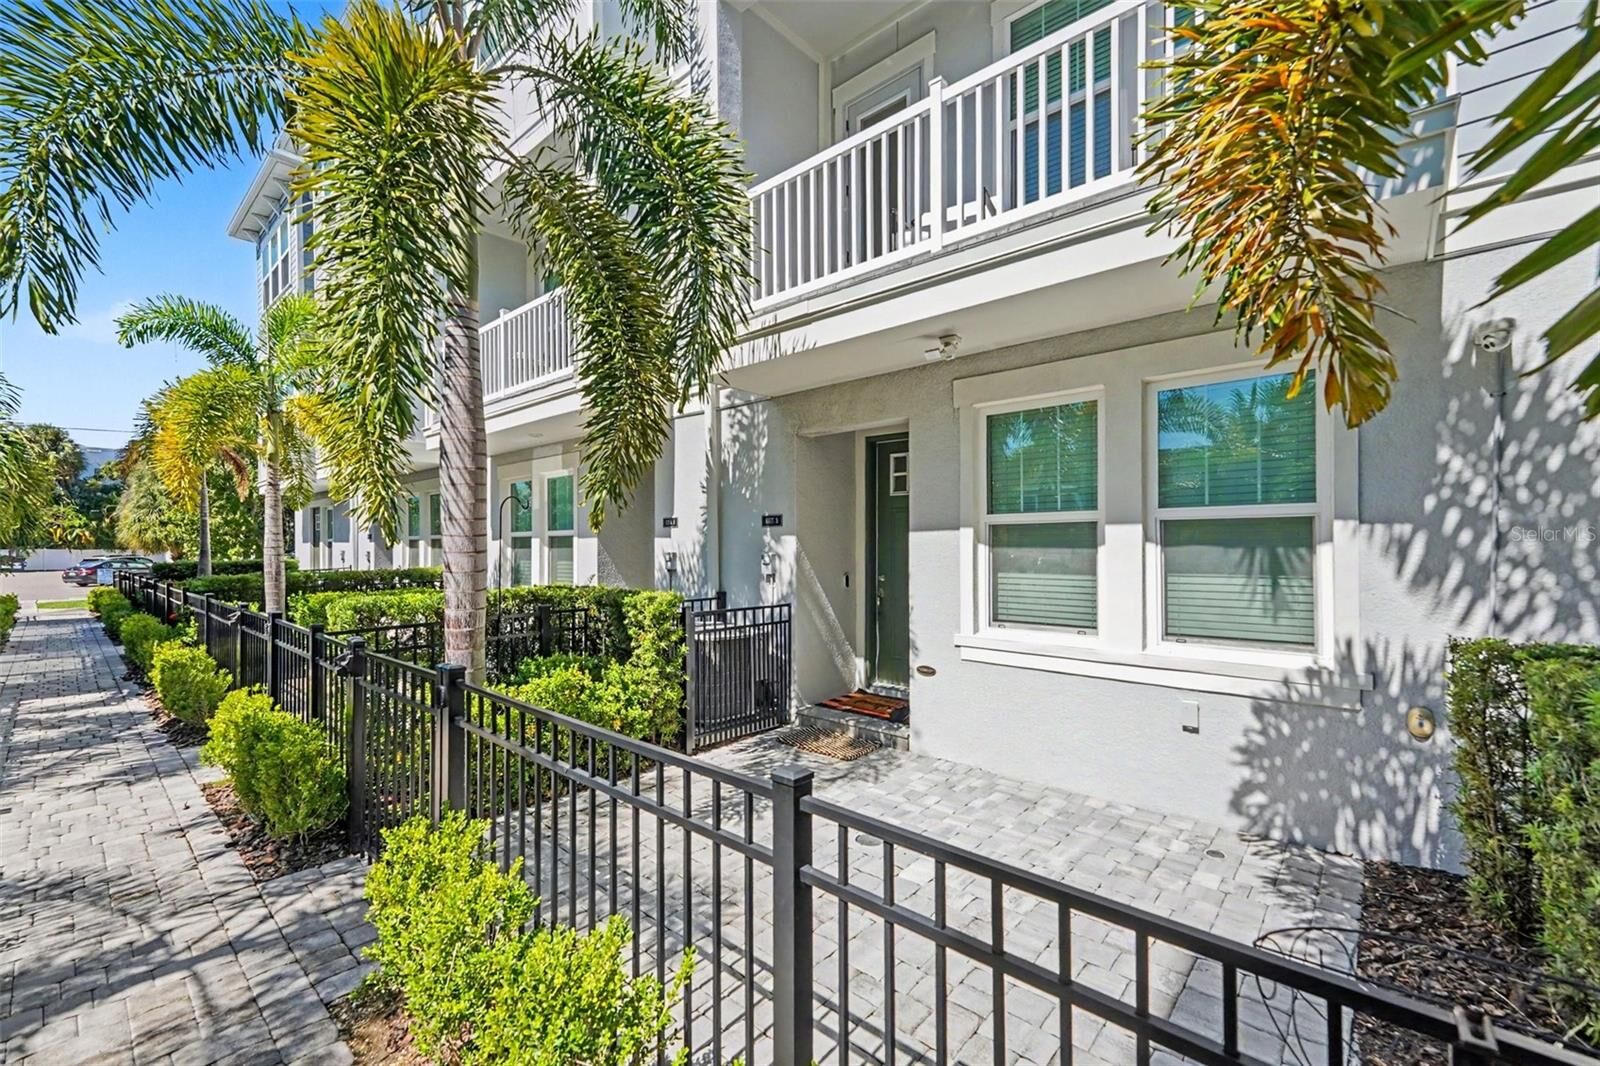
Townhouse
Townhouse
Year Built
2021
2021
County
Hillsborough County
Hillsborough County
Listed By
Ryan Safreed, Century 21 Elite Locations, Inc., Contact: 813-960-0999
Source
STELLAR
Last checked Oct 27 2026 at 12:26 PM GMT+0000
STELLAR
Last checked Oct 27 2026 at 12:26 PM GMT+0000
Bathroom Details
- Full Bathrooms: 3
- Half Bathroom: 1
Interior Features
- Unfurnished
- Stone Counters
- In Wall Pest System
- Walk-In Closet(s)
- Window Treatments
- Appliances: Dishwasher
- Appliances: Washer
- Ceiling Fans(s)
- Open Floorplan
- Appliances: Disposal
- Appliances: Range Hood
- Appliances: Microwave
- Appliances: Dryer
- Appliances: Built-In Oven
- Appliances: Exhaust Fan
- Tray Ceiling(s)
- Appliances: Gas Water Heater
- Appliances: Tankless Water Heater
- Appliances: Cooktop
- High Ceilings
Subdivision
- South Tampania Twnhms
Property Features
- Foundation: Slab
Heating and Cooling
- Central
- Central Air
Homeowners Association Information
- Dues: $538/Monthly
Flooring
- Vinyl
- Tile
Exterior Features
- Block
- Stucco
- Frame
- Cement Siding
- Roof: Shingle
Utility Information
- Utilities: Cable Available, Sprinkler Meter, Public, Water Connected, Bb/Hs Internet Available, Electricity Connected, Underground Utilities, Natural Gas Connected
- Sewer: Public Sewer
- Energy: Drip Irrigation
School Information
- Elementary School: Mitchell-Hb
- Middle School: Wilson-Hb
- High School: Plant-Hb
Stories
- 3
Living Area
- 1,977 sqft
Additional Information: Elite Locations, Inc. | 813-960-0999
Location
Estimated Monthly Mortgage Payment
*Based on Fixed Interest Rate withe a 30 year term, principal and interest only
Listing price
Down payment
%
Interest rate
%Mortgage calculator estimates are provided by C21 Elite Locations, Inc. and are intended for information use only. Your payments may be higher or lower and all loans are subject to credit approval.
Disclaimer: Listings Courtesy of “My Florida Regional MLS DBA Stellar MLS © 2026. IDX information is provided exclusively for consumers personal, non-commercial use and may not be used for any other purpose other than to identify properties consumers may be interested in purchasing. All information provided is deemed reliable but is not guaranteed and should be independently verified. Last Updated: 10/27/26 05:26
Based on information submitted to the MLS GRID as of 10/27/2026 12:26. All data is obtained from various sources and may not have been verified by broker or MLS GRID. Supplied Open House Information is subject to change without notice. All information should be independently reviewed and verified for accuracy. Properties may or may not be listed by the office/agent presenting the information.


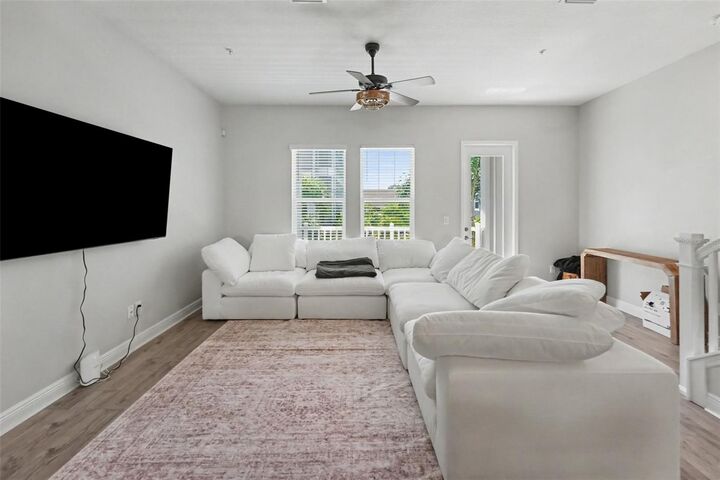
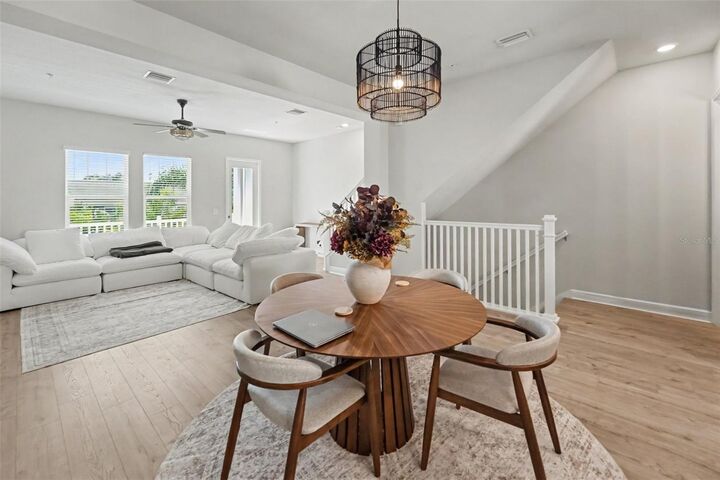
The second-floor main living area features high ceilings, luxury vinyl flooring, and an expansive open-concept layout that seamlessly connects the kitchen, dining, and living spaces. At the heart of the home, the gourmet kitchen showcases quartz countertops, an oversized island, natural gas cooking, a built-in oven, soft-close cabinetry, and a spacious walk-in pantry. Whether entertaining guests or enjoying a quiet evening at home, the thoughtfully designed layout creates an inviting atmosphere filled with natural light. A private balcony extends the living space outdoors, offering a relaxing setting for morning coffee or evening downtime.
The third floor features a spacious primary suite with tray ceilings, a walk-in closet, and a beautifully appointed en-suite bathroom. A second bedroom with its own private bathroom provides additional comfort and privacy, while the first-floor bedroom and en-suite bath create an ideal arrangement for guests, multigenerational living, or a private home office.
Additional features include impact-rated windows and doors, a tankless gas water heater, an in-home laundry area, and a two-car garage. The HOA provides exterior maintenance, grounds maintenance, insurance, and pest control, allowing residents to enjoy a more convenient, low-maintenance lifestyle.
Ideally situated in South Tampa, this residence offers convenient access to popular dining, shopping, entertainment, and major commuter routes. With its newer construction, sophisticated finishes, three private bedroom suites, and desirable location, 206 S Tampania Avenue, Unit 3 presents an exceptional opportunity to experience contemporary Tampa living. Schedule your private showing today!