

Listing Courtesy of:  STELLAR as distributed by MLS GRID / Listed By: Daquan Waldron, Century 21 Elite Locations, Inc. - Contact: 813-960-0999
 STELLAR as distributed by MLS GRID / Listed By: Daquan Waldron, Century 21 Elite Locations, Inc. - Contact: 813-960-0999
 9407 Chart House Court Riverview, FL 33578
Active (117 Days)
$409,000 (USD)

Description
MLS #:
TB8489070
TB8489070
Taxes
$5,325(2025)
$5,325(2025)
Lot Size
5,500 SQFT
5,500 SQFT
Type
Single-Family Home
Single-Family Home
Year Built
2001
2001
County
Hillsborough County
Hillsborough County
Listed By
Daquan Waldron, Century 21 Elite Locations, Inc., Contact: 813-960-0999
Source
STELLAR
Last checked Jul 29 2026 at 2:34 AM GMT+0000
STELLAR
Last checked Jul 29 2026 at 2:34 AM GMT+0000
Bathroom Details
- Full Bathrooms: 2
- Half Bathroom: 1
Interior Features
- Unfurnished
- Stone Counters
- Kitchen/Family Room Combo
- Solid Wood Cabinets
- Walk-In Closet(s)
- Appliances: Dishwasher
- Appliances: Refrigerator
- Ceiling Fans(s)
- Appliances: Disposal
- Appliances: Range Hood
- Appliances: Microwave
- Appliances: Range
- Cathedral Ceiling(s)
- Appliances: Ice Maker
- Appliances: Gas Water Heater
- High Ceilings
- Primary Bedroom Main Floor
Subdivision
- Lake St Charles Unit 8
Property Features
- Foundation: Slab
Heating and Cooling
- Central
- Natural Gas
- Central Air
Homeowners Association Information
- Dues: $110/Annually
Flooring
- Ceramic Tile
- Wood
- Marble
Exterior Features
- Stucco
- Roof: Shingle
Utility Information
- Utilities: Cable Connected, Sprinkler Meter, Public, Water Connected, Water Source: Public, Electricity Connected, Natural Gas Connected
- Sewer: Public Sewer
School Information
- Elementary School: Riverview Elem School-Hb
- Middle School: Giunta Middle-Hb
- High School: Spoto High-Hb
Stories
- 2
Living Area
- 2,261 sqft
Additional Information: Elite Locations, Inc. | 813-960-0999
Location
Estimated Monthly Mortgage Payment
*Based on Fixed Interest Rate withe a 30 year term, principal and interest only
Listing price
Down payment
%
Interest rate
%Mortgage calculator estimates are provided by C21 Elite Locations, Inc. and are intended for information use only. Your payments may be higher or lower and all loans are subject to credit approval.
Disclaimer: Listings Courtesy of “My Florida Regional MLS DBA Stellar MLS © 2026. IDX information is provided exclusively for consumers personal, non-commercial use and may not be used for any other purpose other than to identify properties consumers may be interested in purchasing. All information provided is deemed reliable but is not guaranteed and should be independently verified. Last Updated: 7/28/26 19:34
Based on information submitted to the MLS GRID as of 7/29/2026 02:34. All data is obtained from various sources and may not have been verified by broker or MLS GRID. Supplied Open House Information is subject to change without notice. All information should be independently reviewed and verified for accuracy. Properties may or may not be listed by the office/agent presenting the information.


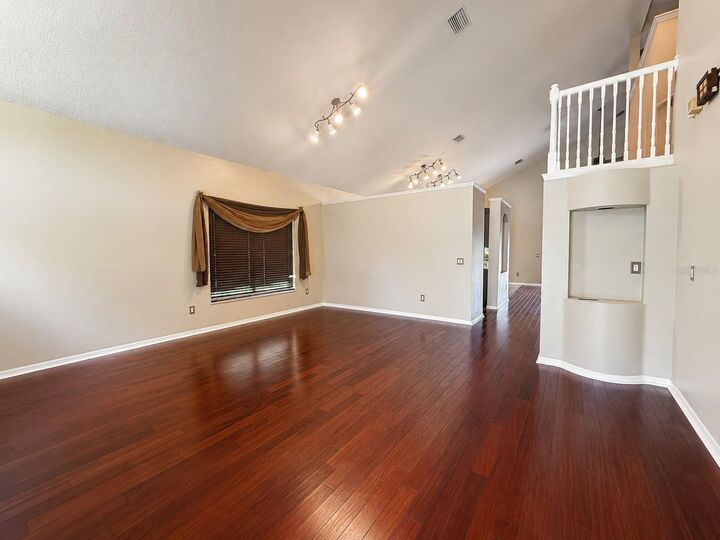
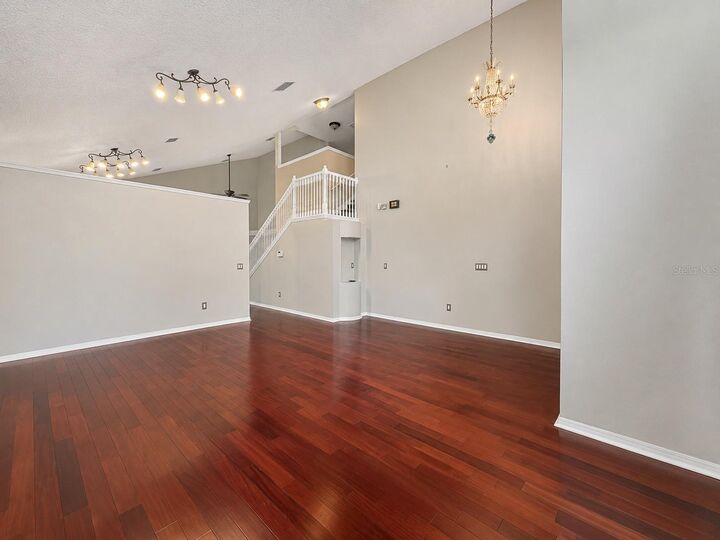
Inside, the home offers a thoughtful layout with formal and casual living spaces, wood flooring in the main areas, and a bright kitchen featuring granite countertops, ample cabinetry, and a breakfast nook that opens to the main living area. The first-floor primary suite provides privacy and comfort, with an updated en-suite bath featuring marble tile, dual standalone vanities, a claw-foot soaking tub, and a separate walk-in shower.
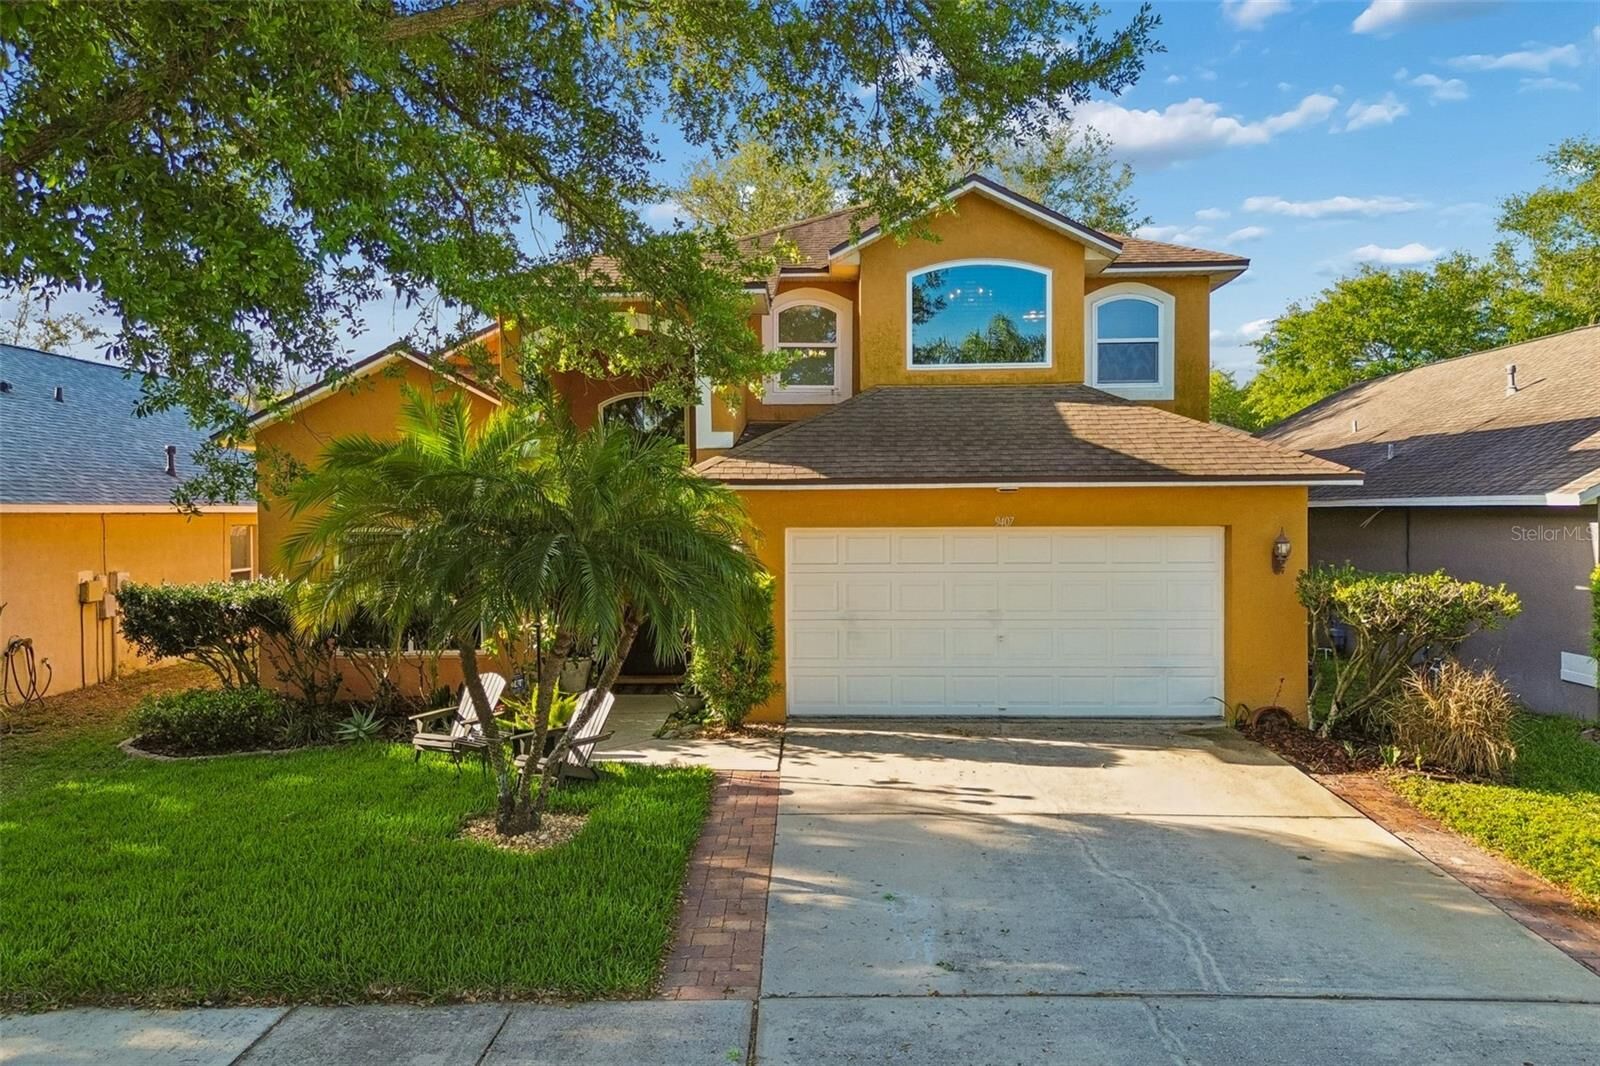
Upstairs, three additional bedrooms and a full bath offer flexibility for family, guests, a home office, or creative space. Recent improvements include brand-new impact windows and a front door installed in 2026, adding energy efficiency, security, and storm protection. Additional features include upgraded lighting, interior laundry, a two-car garage, and electrical modifications made to accommodate a backup generator.
The fully fenced backyard is set up for relaxing and entertaining with a pavered fire pit area, cedar gazebo, organic garden areas, fruit trees, raised beds, tropical plantings, solar security lighting, and a large matching shingled shed for extra storage. Vacant, easy to show, and ready for its next owner.